
MENU
- Buying
- Selling
- New Homes
- Find a new home
- Buying a new home
- Selling a new home
- Developers
- Renting
- Landlords
- Surveys
- Commercial
- About
- Contact
MENU
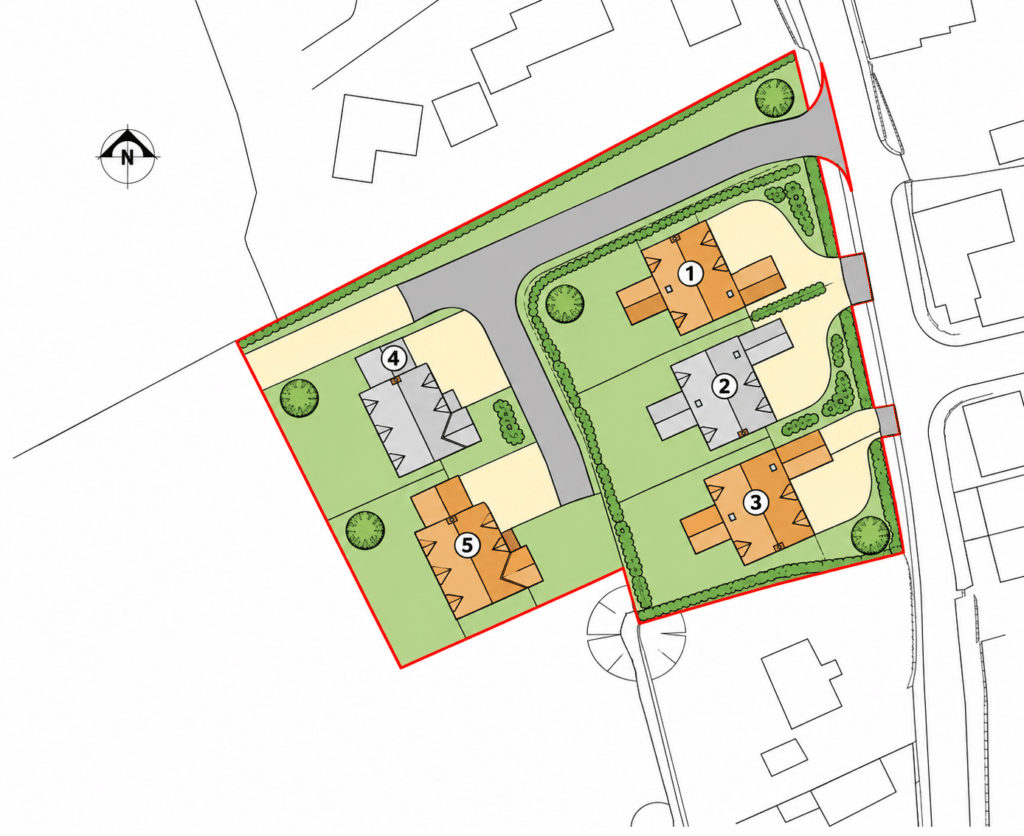
FREE VALUATIONA small development of just five new family homes in a non-estate setting in Glentham, Lincolnshire, built by local developer LinCon.
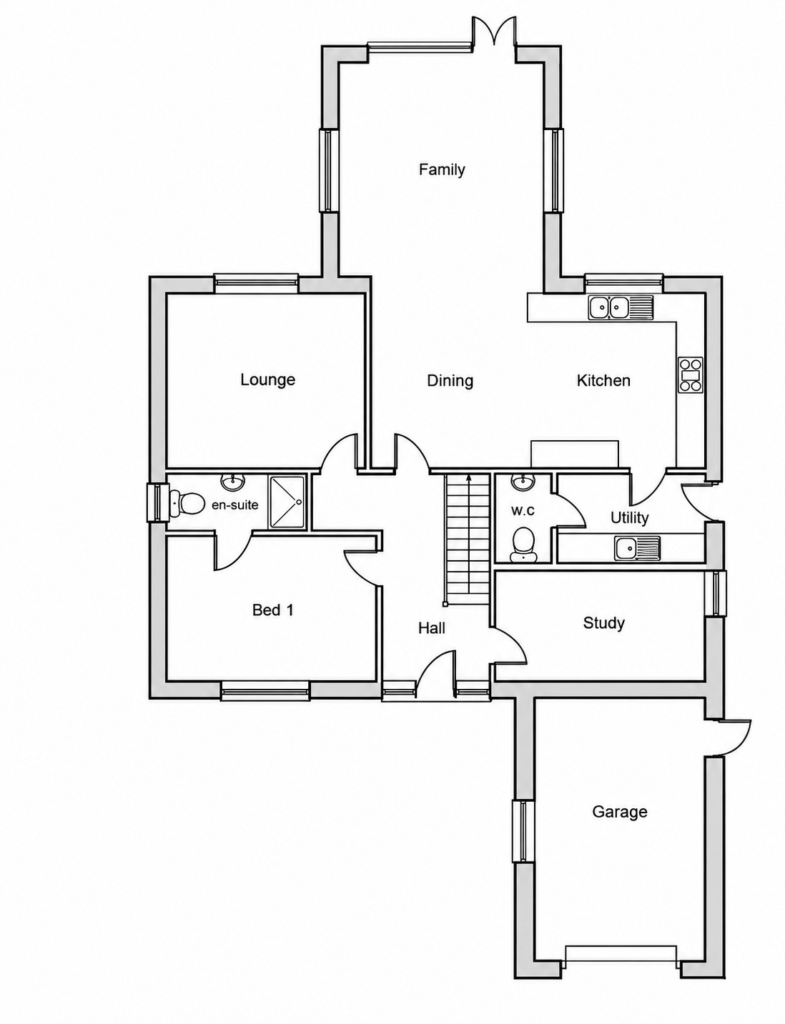
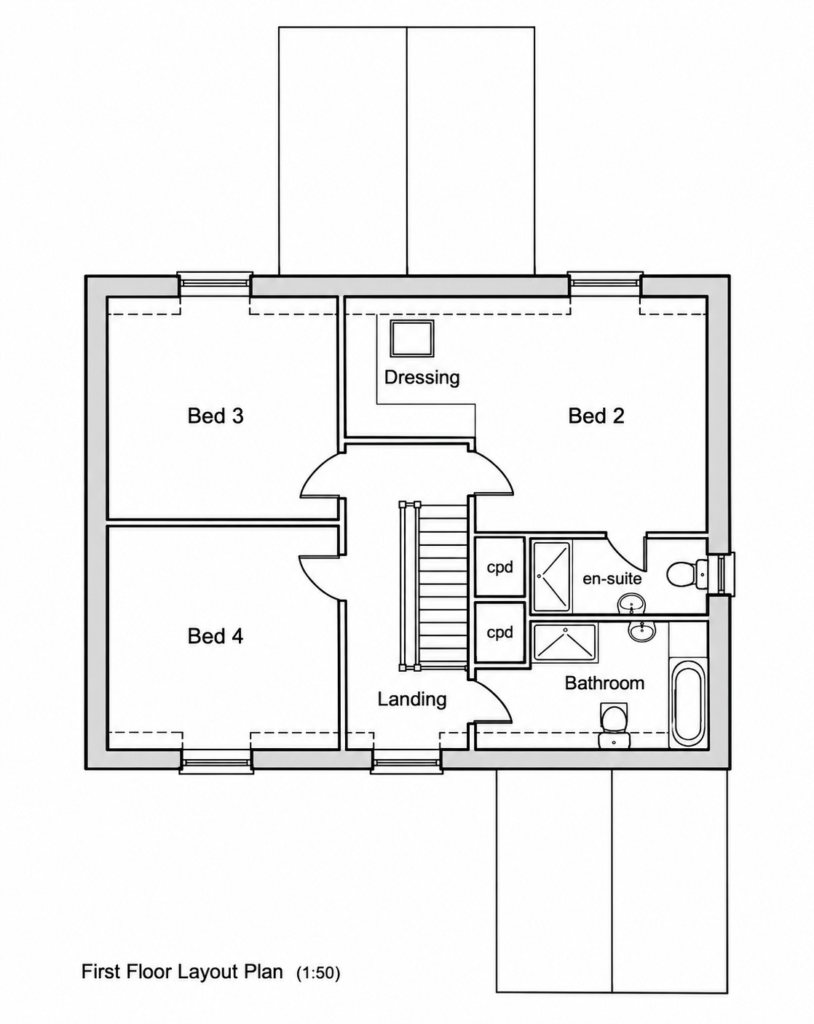
Set on generous plots, the homes have been designed around spacious, flexible living. The layouts provide bedroom accommodation on both the ground and first floors, making the homes adaptable to different family needs and changes over time.
At the heart of each home will be a substantial open-plan kitchen, dining and family space, complemented by a separate lounge and study. The accommodation also includes a utility room, ground-floor WC, family bathroom and two en-suites.
The homes will be built to the high standard of finish associated with LinCon’s previous developments, with traditional external styling and well-considered contemporary interiors.
The first release at Caenby Road will be the three homes positioned at the front of the development.
Register your interest for plans, specifications and release information.
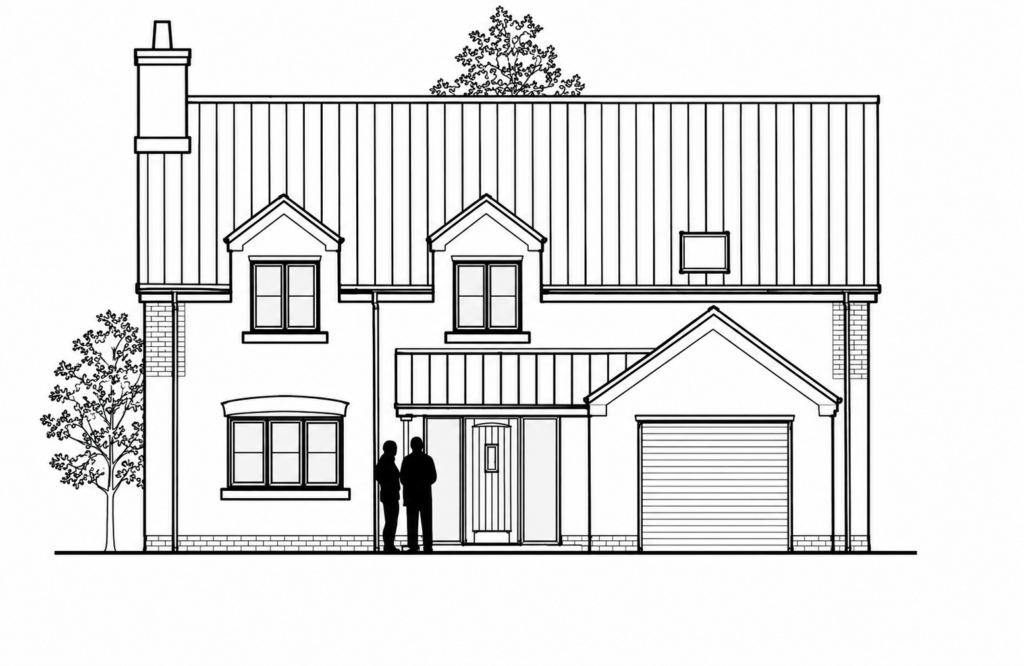
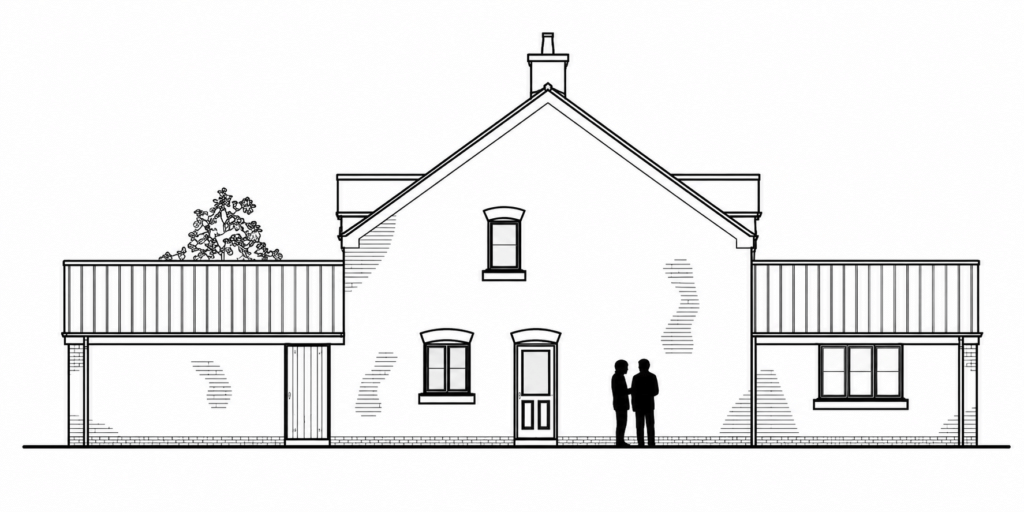
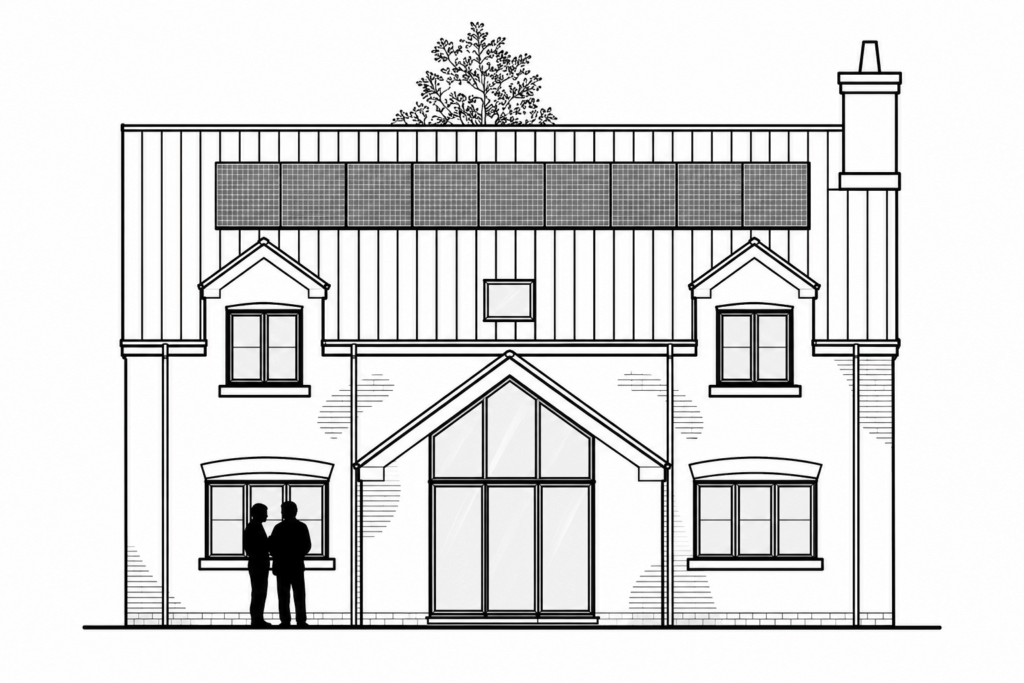
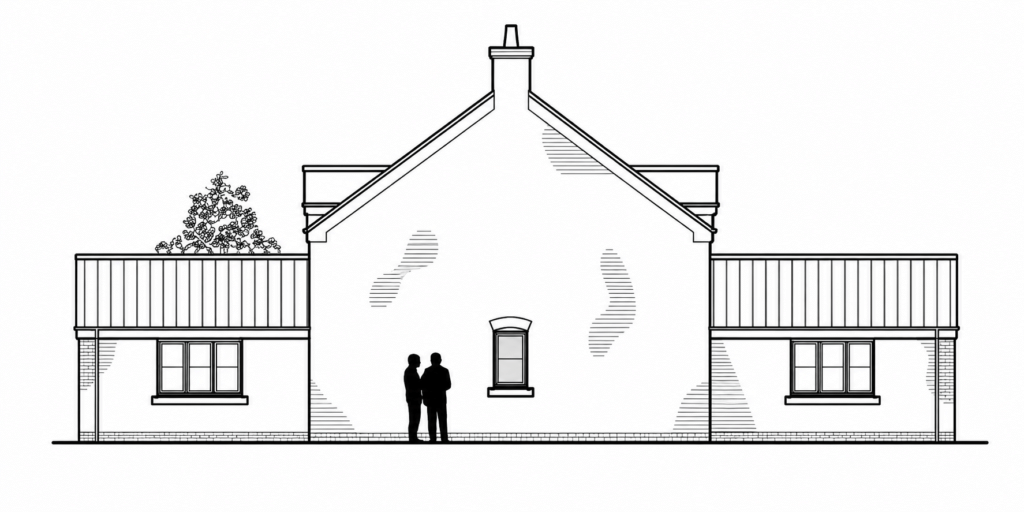
Glentham offers the benefits of village living while remaining well placed for getting around Lincolnshire and beyond.
The village has its own pub and sits within an established rural community, surrounded by the open Lincolnshire countryside. From Glentham, there is convenient road access towards Lincoln, Gainsborough and Market Rasen, putting a good range of shopping, leisure, employment and everyday services within reach.
Lincoln is a particular advantage. As well as being one of the county’s main centres for employment and education, the city offers extensive shopping and restaurants, the historic Cathedral Quarter, cultural and leisure facilities, and the University of Lincoln.
Heading north, the location also provides access towards the M180, opening up travel beyond Lincolnshire and connections towards the wider motorway network. The Humber Bridge is also accessible for journeys into East Yorkshire and towards Hull.
It makes Glentham a practical base: a village and countryside setting, without being cut off from the places people need to get to.
The homes at Caenby Road will be built by local developer LinCon, with a high standard of finish and a specification designed around comfortable, practical family living.
Living & interiors
Kitchen & utility
Heating & energy
Exterior & gardens
Materials & finishes
Individual homes will feature their own combination of external materials and finishes. Current proposals include Flemish Antique brick with concrete double-pantiles to Plot 1, and Blenheim Red brick with concrete double-pantiles to Plot 2.
Security
Further details, including the bathroom, electrical and appliance specifications, will be released as they are finalised.
Please note: The specification shown is indicative at this stage and may be subject to change as the development progresses. Materials, products, finishes and specifications may also vary between individual plots. Final details will be confirmed prior to purchase.
LinCon is an independent Lincolnshire developer specialising in individual homes and small residential developments across the county.
Keeping developments small allows greater attention to be given to the details that matter, from the layout and materials through to the quality of the final finish.
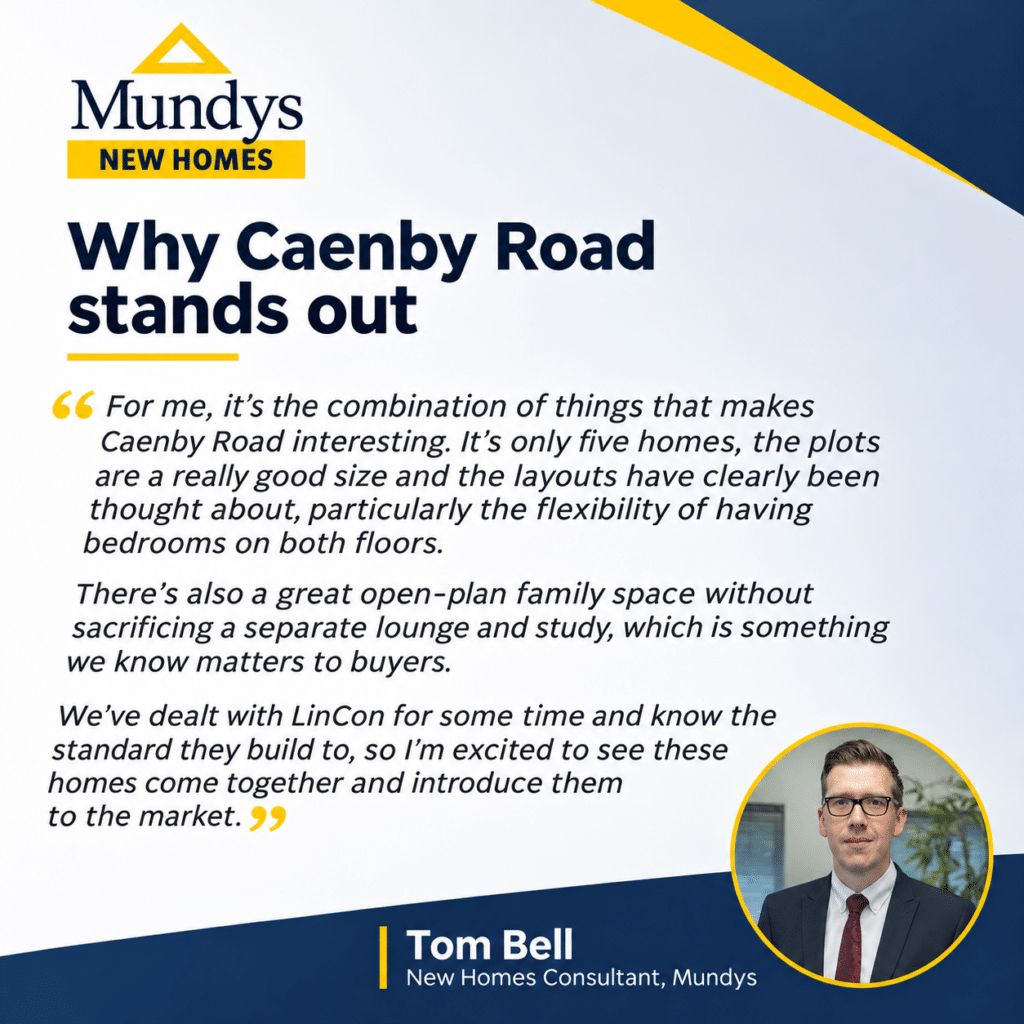
At Mundys, we have had the pleasure of working with LinCon on previous developments and have seen the quality of their homes first-hand. Their approach is straightforward: well-designed homes, built properly, with careful attention to detail throughout the construction process.
Caenby Road continues that approach. With just five homes, the development reflects LinCon’s focus on smaller schemes where quality, space and the individual character of each home can be given proper consideration.
Independent. Local. Built with care.
Caenby Road is now taking shape, with further details of the homes, specifications and finishes to be released as the development progresses.
Register your details to receive updates directly from Mundys, including:
Register your interest below and we’ll keep you updated as Caenby Road progresses.


Regulated by RICS. Mundys is the trading name of Mundys Property Services LLP registered in England NO OC 353705.
The partners are not partners for the purposes of the Partnership Act 1890.
Registered office Mundys Estate Agents, 29 Silver Street, Lincoln, LN2 1AS. Registered office Mundys Commercial, 30 Silver Street, Lincoln, LN2 1AS.


