
MENU
- Buying
- Selling
- New Homes
- Renting
- Landlords
- Surveys
- Commercial
- About
- Contact
MENU
FREE VALUATIONMundys are delighted to introduce The Orchards, an exciting new collection of homes coming to Greylees in Autumn 2026.
Being delivered by Lincolnshire developer Lafford New Homes, The Orchards will offer a carefully designed collection of three, four and five-bedroom homes, creating an attractive new neighbourhood on the edge of this popular village location.
The development has been thoughtfully planned to combine modern living, quality design and energy-efficient construction, helping meet the needs of first-time buyers, families and those looking for their next move.
Situated in Greylees, just a short distance from Sleaford, The Orchards will offer residents the opportunity to enjoy village living whilst remaining close to everyday amenities, schools, leisure facilities and transport connections.
The development takes inspiration from the site's history, with the original orchard being retained within areas of public open space. This approach helps preserve the character of the location whilst creating an attractive environment for future residents to enjoy.

The Orchards will feature a range of thoughtfully designed homes, offering a choice of layouts suitable for a variety of lifestyles and household sizes.
Each home has been carefully planned to provide practical living spaces, contemporary interiors and energy-efficient construction, creating homes designed for modern life.
Details of individual house types, floorplans, specifications and plot availability will be released by Lafford New Homes as the development progresses.
For the latest house type information, specifications and development updates, visit:


The Orchards is being delivered by Lafford New Homes, part of Lafford Group, a Lincolnshire-based developer committed to creating quality homes and communities across the county.
With a focus on thoughtful design, practical living and long-term customer satisfaction, Lafford New Homes creates places people are proud to call home. Combining local knowledge with a commitment to transparency, professionalism and the principles of the New Homes Quality Code, the business aims to provide a positive customer experience from first enquiry through to moving day and beyond.
Why buy a New home from Lafford New Homes - Discover Lafford New Homes customer-focused approach to buying a new home. - Buying a New Home with Lafford Homes
Home Design and Quality - Learn more about Lafford New Homes commitment to design, specification and build quality. - New Build House Designs from Lafford Homes
Move in Support - Explore the support available before and during your move. - Move in Support | Help With Moving House - Lafford Homes
After you Move in - Find out how Lafford New Homes support customers after completion. - After You Move | Our After Sales Support - Lafford Homes

Petrella Place, Billinghay, is a collection of 26 new homes in the heart of Billinghay. The development offers a mix of professionally managed rental homes, affordable homes and, for the first time from Lafford Homes, two exclusive 2-bedroom bungalows available for private sale.
PLEASE NOTE: The affordable homes will be let via North Kesteven District Council
Combining modern, energy-efficient homes with a convenient village location, Petrella Place has been designed to provide comfortable and practical living for a wide range of residents. From first-time renters and growing families to downsizers seeking single-storey living, the development offers a unique opportunity to enjoy village life in one of Lincolnshire’s most established communities.
Petrella Place Billinghay offers something different. Combining professionally managed rental homes, affordable homes for local residents and exclusive private sale bungalows within a single development, it has been designed to support a wide range of lifestyles and housing needs. With modern, energy-efficient homes and a convenient village location, residents can enjoy the benefits of community living with everyday amenities close at hand.
Petrella Place Billinghay is a thoughtfully planned development, with practical layouts and green touches that create a welcoming neighbourhood feel. The single-storey Heckington bungalows offer light-filled living with contemporary kitchens and bathrooms, a private driveway and outdoor space. Our rental homes (1-bed apartments plus 2- and 3-bed houses) are designed for comfort, efficiency and easy everyday life.
Billinghay offers a range of everyday amenities, helping residents enjoy a convenient and well-connected lifestyle. The village benefits from a Lincolnshire Co-op Food Store with an in-store Post Office on Church Street, together with Billinghay Medical Practice on the High Street. A wider choice of shopping, leisure and retail facilities can be found nearby in Sleaford and Lincoln.
Living at Petrella Place means enjoying the character and community spirit of a traditional Lincolnshire village while remaining close to the amenities and opportunities of nearby market towns. Set just off Park Lane, the development is ideally positioned to enjoy both everyday convenience and the open landscapes of the Lincolnshire Fens.
Getting around
Whether commuting, working from home or travelling across Lincolnshire, Petrella Place is well positioned to support modern lifestyles. Convenient links to Sleaford, Lincoln and surrounding employment centres, together with practical home layouts and access to everyday services, make the development an attractive choice for professionals, families and hybrid workers alike.
Families living at Petrella Place will benefit from a range of educational opportunities close by, from early years provision through to further and higher education. With local schools in Billinghay and additional options available in Sleaford and Lincoln, residents have access to a well-established educational pathway for all ages.
Whether you enjoy exploring the countryside, discovering local heritage or spending quality time with family and friends, Billinghay and the surrounding area offer a wealth of attractions and experiences. From historic landmarks and aviation heritage to outdoor adventures and family-friendly destinations, there is plenty to enjoy close to home.
Lafford Homes is committed to the principles of the New Homes Quality Code (NHQC), helping to ensure customers receive clear information, fair treatment and professional support throughout the home-buying process.
From reservation through to legal completion, home demonstration, handover and aftercare, our team will keep you informed and provide the information you need to make confident decisions about your new home. We are committed to maintaining high standards of customer service and clear communication at every stage of your journey.
Following legal completion, customers benefit from structured aftercare support together with a transparent complaints procedure. Where applicable, customers may also have access to independent dispute resolution through the New Homes Ombudsman Service.
For more information about the home-buying journey, please visit Move in Support / After you move pages and our FAQs; you can also read more about the NHQC and NHOS on the NHQB/NHOS sites.


Located on Top Lane in the village of Goulceby, this pair of individual, high-quality homes offers a rare opportunity to purchase newly built properties in one of the most scenic parts of the Lincolnshire Wolds. Built by Paul Roberts Builders, a respected local father-and-son team, both homes have been designed and constructed with a strong focus on workmanship, detailing and long-term quality.
With only two bespoke properties available, the setting feels private and well considered, combining open countryside surroundings with the practicality of a village location.

Ferndale House is an impressive executive home offering around 4,000 sq ft of well-planned and versatile accommodation. The ground floor includes a main reception hall, cloakroom/WC, family room and a separate sitting room. The open-plan living and dining area links directly into a large orangery-style garden room, creating a bright and spacious everyday living space. This is complemented by a high-quality fitted dining kitchen and a utility room.
A galleried landing leads to five bedrooms. The principal bedroom has its own private en-suite, the guest bedroom also includes an en-suite, and the remaining bedrooms are served by a modern family bathroom.
The property sits behind gated access with a generous gravelled driveway providing extensive parking and hardstanding. The gardens wrap around the side and rear, with lawned areas and a patio for outdoor use. A substantial triple garage includes a ground-floor shower room and a first-floor studio, offering excellent flexibility for a range of uses.
With air-source heating, solar panels and an A-rated EPC, the home combines size, quality and energy efficiency.

Available NOW!
The second of just two executive homes, Oakfield House is positioned within the village of Goulceby, set within the Lincolnshire Wolds, a designated Area of Outstanding Natural Beauty. Built to a high specification by local builder Roberts Builders, the property offers approximately 3,600 sq ft (337 sq m) of spacious and versatile accommodation. The property is accessed via a central reception hall with cloakroom/WC, leading through to the main living spaces. These include a lounge and a separate family room, both featuring inglenook fireplaces, along with an open-plan living and dining area forming the focal point of the home. This space is complemented by a high-quality fitted kitchen area with a full range of integrated appliances, quartz work surfaces and a central island, along with a separate utility room. To the first floor, a galleried landing leads to four well-proportioned bedrooms. The principal bedroom suite is a particularly notable feature, offering a substantial bedroom space with a dressing area and a large en-suite. The guest bedroom also benefits from its own en-suite, with a family bathroom serving the remaining bedrooms. Externally, the property is approached via a generous gravelled driveway providing ample off-road parking and hardstanding. The gardens extend to the front, side and rear, being mainly laid to lawn with a paved seating area. A substantial triple garage is positioned to the side, with an additional store. The property has been designed with energy efficiency in mind and is anticipated to achieve a high energy efficiency rating, benefiting from air source heating, solar panels and underfloor heating to the ground floor. Despite its rural setting within the Lincolnshire Wolds, the property remains within accessible distance of the market towns of Horncastle, Market Rasen and Louth, as well as the Cathedral City of Lincoln. Viewing is recommended to fully appreciate the space, layout and overall setting on offer.
Goulceby is a small rural village set within the Lincolnshire Wolds, an Area of Outstanding Natural Beauty made up of rolling hills, open farmland and long-distance views. The area is popular with people who enjoy walking, cycling and outdoor countryside living.
The village benefits from good access to nearby towns:
A short drive away, Horncastle offers supermarkets, independent shops, pubs, cafes, health services and schooling. It provides day-to-day amenities and easy links to the A158 for further travel.
Louth is also close by and is well known for its independent shops, food producers, regular markets and historic town centre. It offers a wider range of shopping, leisure and dining options.
The coast is within reach for day trips, with long open beaches, nature reserves and established seaside towns offering plenty of outdoor and leisure opportunities.


Shooters Close is a small, exclusive development of just eight detached bungalows, offering a choice of 2, 3 and 4 bedroom homes. Set off North Kelsey Road in Caistor, the development forms a quiet private cul-de-sac, giving the setting a calm, tucked-away feel while still being close to the town’s facilities.
Each home has been designed with modern living and energy efficiency in mind. All properties come with strong eco credentials, including solar panels, underfloor heating and air-source heat pumps. Inside, the layouts focus on bright, open-plan living spaces with aluminium bi-fold doors opening directly into landscaped gardens. Every home also features a high-quality fitted kitchen complete with integral appliances, creating an impressive social space at the heart of each property.
Caistor is a popular Georgian market town set on the edge of the Lincolnshire Wolds, an Area of Outstanding Natural Beauty. It’s a place that combines a close-knit community feel with a surprisingly wide range of facilities
The town is home to Caistor Grammar School, one of the region’s most respected schools with an excellent reputation for academic achievement. Alongside this, Caistor offers a good selection of shops, independent cafés, convenience stores, takeaways and everyday services.
For anyone who enjoys the outdoors, the Wolds provide miles of scenic footpaths and cycling routes, with rolling countryside right on the doorstep. Locally, there are sports facilities, parks, a weekly market and a friendly mix of community groups and clubs.
Caistor is also well placed for travel and commuting. Lincoln and Louth are both easily reached by road, with quick access to the A46 linking straight to the wider road network and motorway routes. The Lincolnshire coastline is within comfortable reach for day trips. Nearby Market Rasen adds even more convenience with its railway station offering links toward Lincoln and Grimsby, plus the ever-popular Market Rasen Racecourse.

Waddington Developments are a local Lincolnshire developer specialising in small, carefully considered schemes and individually built homes. Their focus is on quality, practicality and long-term value rather than volume building. Each project is approached with a hands-on, personal outlook, working closely with specialists and trades to ensure every home is finished to a high standard. Shooters Close follows this same approach, offering homes that feel well-planned, well-built and ready to enjoy from the moment you move in.

Register your interest below and we’ll come back to you with more details, updates and pricing as the development progresses.
Or, if properties are already released, you can view the available homes below.

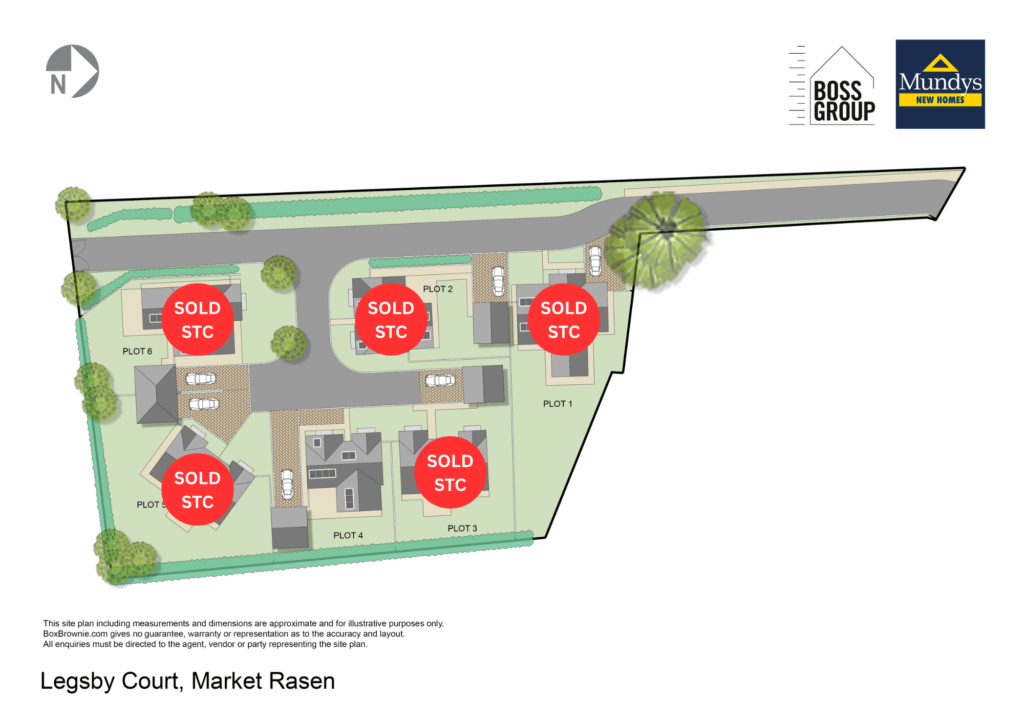
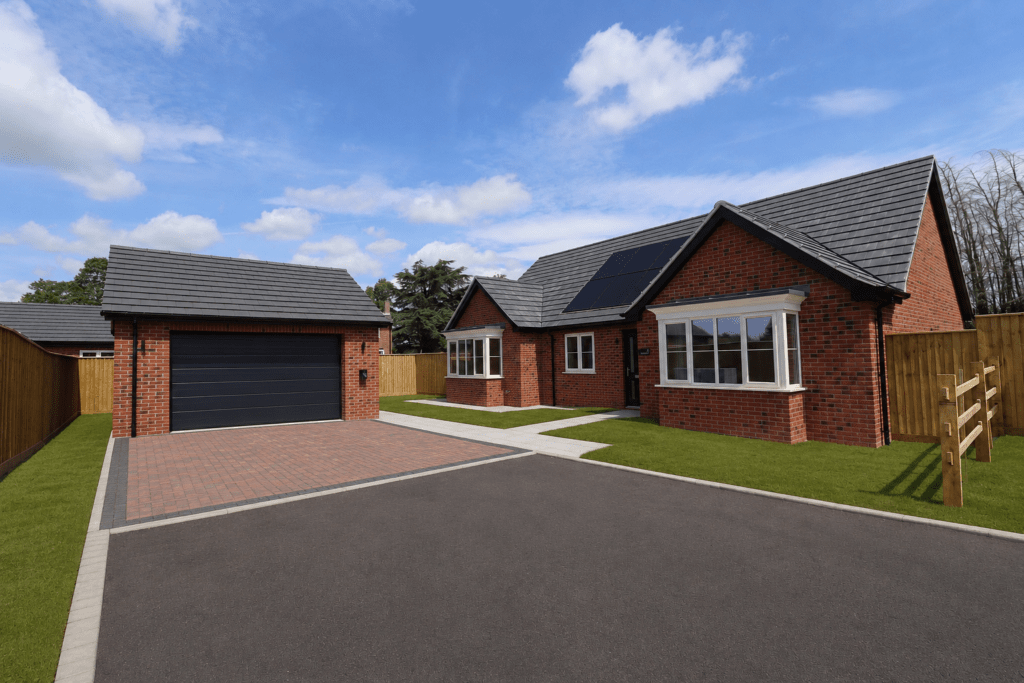
Positioned on the quiet outskirts of Market Rasen, this exclusive development comprises just six detached bungalows, thoughtfully arranged within a private cul-de-sac and surrounded by open space. Accessed via a shared private drive from Legsby Road, the homes are well set back, creating a sense of privacy while remaining conveniently placed for the town centre, golf club and racecourse.
Each property occupies a generous individual plot, with selected homes enjoying open views across adjoining paddocks. All six bungalows offer three bedrooms, including a principal bedroom with en suite, alongside a separate family bathroom. The layouts have been carefully designed to combine traditional proportions with modern living, ensuring practical, comfortable homes suitable for a wide range of buyers.
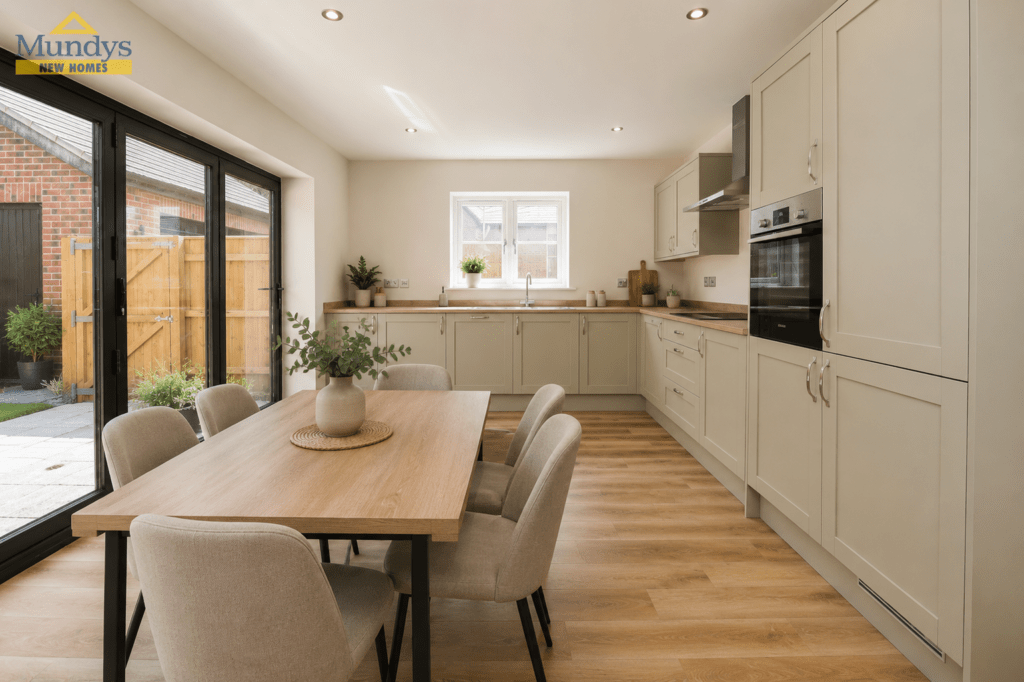
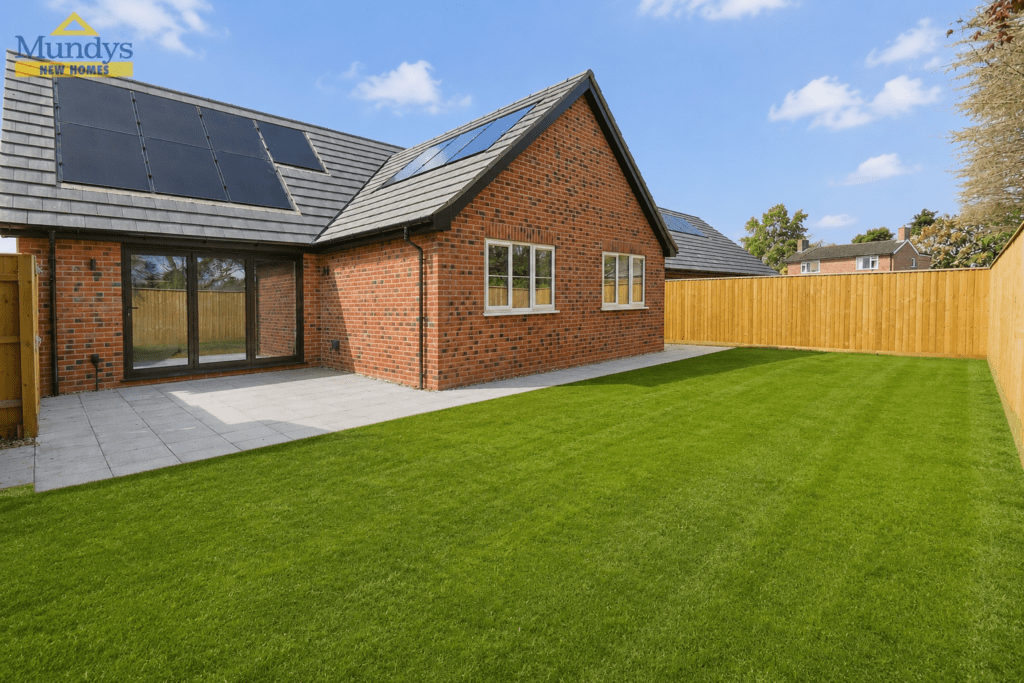
At the heart of each home is a spacious open-plan kitchen diner, positioned to the rear and opening directly onto the gardens via bi-fold doors. These spaces have been designed to make the most of natural light and garden access, with private patio areas ideal for everyday living and entertaining.
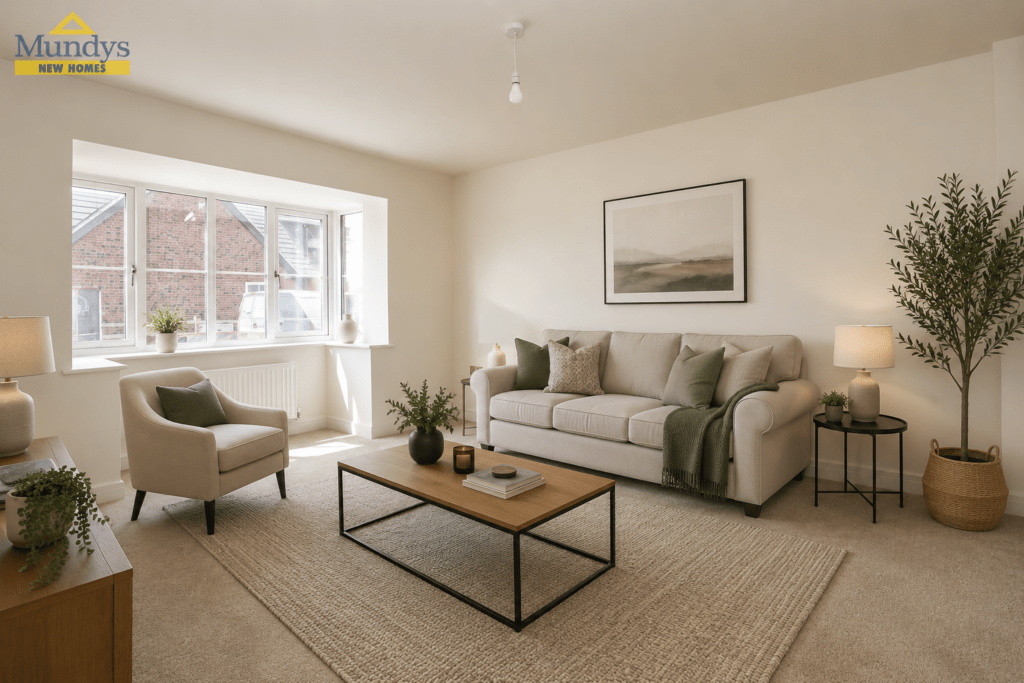
The development includes a variety of elevations and layouts, with a mix of single and double bay-fronted designs. Plot 1 and Plot 6 are the larger of the two house types and both benefit from utility rooms with direct internal access to their garages. Plot 1 enjoys a particularly generous plot and a long single garage, while Plot 6 also offers a utility room, single garage and south-facing garden with paddock views to the rear.
Plots 2 and 4 feature attractive double bay-fronted elevations and benefit from double garages, offering excellent parking and storage. Plots 3 and 5 also feature double bay-fronted designs with notably generous kitchen spaces. Plot 3 includes a double garage, while Plot 5 occupies a standout corner plot with a south-facing rear garden, paddock views and a single garage, making it one of the most distinctive positions within the development.
All homes are designed with energy efficiency at their core and are projected to achieve an A-rated EPC. Specifications include air-source heat pumps with radiator heating, solar panels and triple-glazed windows, delivering excellent thermal performance and reduced running costs.
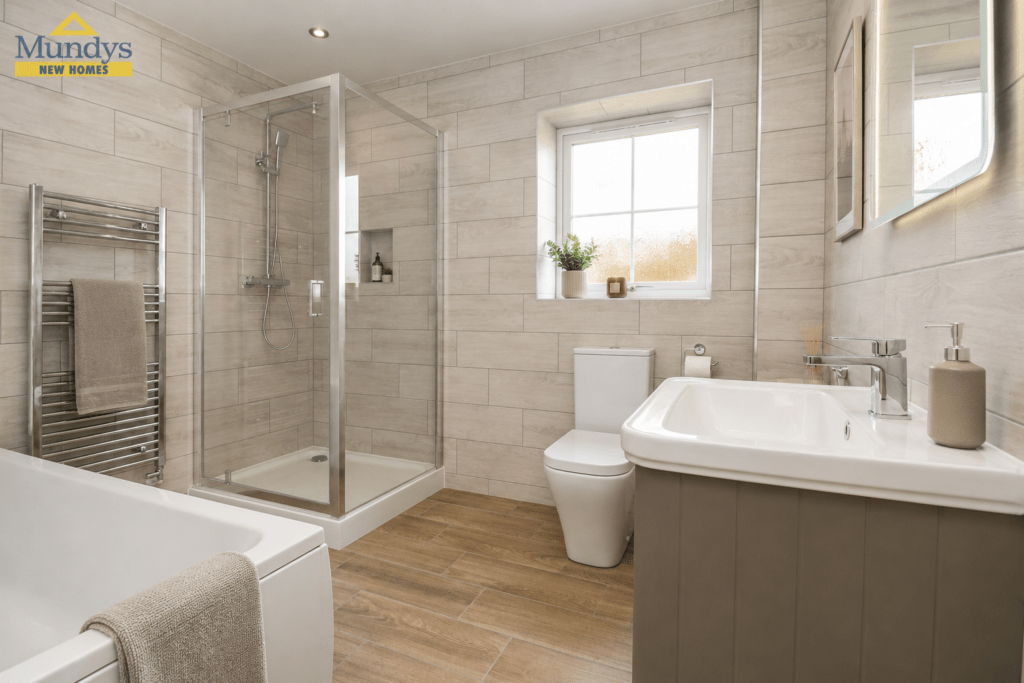
Every property will be completed to a high standard throughout, with fitted kitchens including integrated appliances, quality bathroom suites with full wall tiling, and carefully selected finishes designed to create modern, well-balanced interiors.
Market Rasen is a well-connected Lincolnshire market town offering an excellent balance of countryside surroundings and everyday amenities. The town centre provides a range of independent shops, cafés, pubs and restaurants, alongside supermarkets, convenience stores and essential local services.
For leisure and recreation, the town is home to Market Rasen Leisure Centre and the renowned Market Rasen Racecourse. The surrounding area offers excellent walking and cycling routes, with the Lincolnshire Wolds Area of Outstanding Natural Beauty located just a short distance away. Willingham Woods, a popular local beauty spot, is also nearby and offers extensive woodland trails ideal for walking and outdoor enjoyment.
The nearby village of Tealby is widely regarded as one of Lincolnshire's most attractive villages, known for its traditional stone properties, scenic countryside walks and the popular King's Head pub.
Market Rasen benefits from a train station with regular services to Lincoln, Grimsby and Cleethorpes, while road links provide easy access to Lincoln (approximately 15 miles), Louth, Caistor and the Lincolnshire coast. The A46 and A631 offer straightforward connections to the wider region and motorway network.
With many years of experience across both residential and commercial projects, JST Homes x Boss Construction Ltd. delivers a complete service from design and planning through to construction and completion. Their in-house team of builders, designers and engineers work closely together to ensure every project runs efficiently and achieves the highest possible standard.
The company’s focus on quality craftsmanship, practical design and strong local values has helped establish Boss Group as one of Lincolnshire’s most trusted names in development, consistently recognised through multiple industry awards.

If you would like to receive updates on progress, plot releases and pricing for this exciting new development, please complete the form below. Our New Homes team will be in touch as further details become available.


Orchard Place is an exclusive collection of just 16 new homes, designed specifically for buyers aged 55 and over and ideally positioned within easy walking distance of the centre of Nettleham. Created by local specialists Millcroft Development, Orchard Place has been carefully planned around location, energy efficiency and ease of living, creating a small, private gated community where residents can enjoy the benefits of a brand-new home with less to worry about when it comes to ongoing maintenance.
One of the biggest attractions of Orchard Place is its location. Nettleham is one of Lincolnshire’s most sought-after villages and the development is within easy walking distance of the village centre. This puts everyday amenities, shops, places to eat and drink, local services and attractive village walks close at hand, allowing residents to enjoy village life without needing to rely on the car for every journey.
The homes combine cottage-style architecture with the comfort and efficiency of modern construction. Properties at Orchard Place are being designed with modern living and energy efficiency in mind and are anticipated to achieve an A-rated EPC. The specification includes air source heat pumps, solar panels, underfloor heating, high-performance argon-filled windows, EV charging for every home, full-fibre broadband and private outbuildings. Together, these features are designed to reduce energy requirements, help keep ongoing running costs down and provide a comfortable living environment throughout the year.
Ease of ownership is also an important part of life at Orchard Place. The development has been designed to reduce some of the regular jobs associated with maintaining a traditional property, with communal areas professionally maintained and services including window cleaning and solar panel cleaning. This allows residents to spend less time dealing with routine exterior maintenance and more time enjoying their home and surroundings.
With just 16 homes, Orchard Place offers the opportunity to become part of a small community while still enjoying the privacy of your own home. A gated entrance provides a sense of privacy on arrival, while landscaped communal spaces create attractive shared areas for residents to enjoy. Residents’ parking and additional visitor parking have also been incorporated into the development.
Each home has been thoughtfully planned around modern, practical living, with open-plan spaces, quality fixtures and fittings, full-fibre broadband and a fitted intruder alarm. Every property also benefits from its own private outbuilding, providing useful additional storage.
Orchard Place offers a different way to enjoy village life - a brand-new, energy-efficient home, less ongoing maintenance and a private community, all within easy walking distance of the heart of Nettleham.


Nettleham is one of Lincolnshire’s most sought-after villages, combining a strong sense of community with an excellent range of everyday amenities and the convenience of having Lincoln just a few miles away. For residents of Orchard Place, one of the main benefits is being able to enjoy all of this from a home within easy walking distance of the heart of the village.
The centre of Nettleham is a Conservation Area, characterised by attractive stone properties, the historic All Saints Church, the Village Green and Nettleham Beck, which runs through the village and provides pleasant waterside walks. There are numerous footpaths and field walks around the village, together with the historic Bishop’s Palace and Meadow site, providing plenty of opportunities to enjoy the outdoors without having to travel far from home.
For everyday life, Nettleham is particularly well served. The village has a Co-op food store, Post Office, pharmacy, health centre, optician, library and community hub, alongside cafés, pubs, places to eat and a range of other local shops and services. There are also active community and social groups, sports facilities and clubs, giving residents plenty of opportunity to become involved in village life.
Despite its village setting, Nettleham is only around four miles from the centre of Lincoln. The city offers a wide choice of shops, restaurants, leisure facilities, healthcare and cultural attractions, while the historic Cathedral Quarter is even closer. Bailgate and Steep Hill are home to independent shops, cafés, pubs and restaurants, with Lincoln Cathedral and Lincoln Castle forming the backdrop to one of the city’s most distinctive areas.
Lincoln Central railway station provides connections to destinations including Nottingham, Leicester, Sheffield, Doncaster and Peterborough, together with services to London King’s Cross. This makes Nettleham well positioned for visiting friends and family further afield, as well as for days and weekends away without necessarily having to travel by car.
The wider Lincolnshire countryside is also easily accessible. The Lincolnshire Wolds can be reached in around 30 minutes by car and offers miles of countryside, walking routes, traditional villages and market towns to explore. Further east, the Lincolnshire coastline provides another option for a day out, with traditional seaside destinations including Skegness and Mablethorpe generally around an hour to an hour and a quarter away by car, depending on destination and traffic.
It is this combination that makes Nettleham such an appealing place to live: a thriving village with everyday amenities close at hand, countryside and walks nearby, the historic city of Lincoln on the doorstep and good connections to the rest of the county and beyond.

Energy efficiency is a key part of Orchard Place, with each home designed to achieve an A-rated EPC and provide a comfortable and efficient living environment throughout the year. Air source heat pumps, solar panels, underfloor heating and high-performance argon-filled glazing all work together to reduce energy demand and reliance on more traditional heating systems.
The solar panels generate renewable electricity from daylight, while the air source heat pump provides an efficient source of heating and hot water. Combined with the high levels of insulation expected from a brand-new home, this helps reduce wasted energy and has the potential to keep day-to-day running costs lower.
Every home will also have its own EV charging point, providing the convenience of charging at home.
It is a modern approach designed to make everyday living at Orchard Place comfortable, straightforward and more economical, while also reducing the environmental impact of each property.


Orchard Place is being created by Millcroft Development, a highly regarded family-run developer with more than 25 years of experience building quality homes across Lincolnshire and Nottinghamshire.
Over that time, Millcroft has delivered everything from individually designed homes to carefully planned residential developments, building a strong reputation for quality construction, attention to detail and a personal approach.
That experience is reflected at Orchard Place, where traditional cottage-style architecture is being combined with modern methods of construction, a high-quality specification and a strong focus on energy efficiency. Each home has been thoughtfully designed for comfortable, practical living, while the wider development has been planned to create an attractive and well-maintained environment for its residents.
The Showhome is now ready to view.
Contact us on 01522 51 00 44 or residential@mundys.net

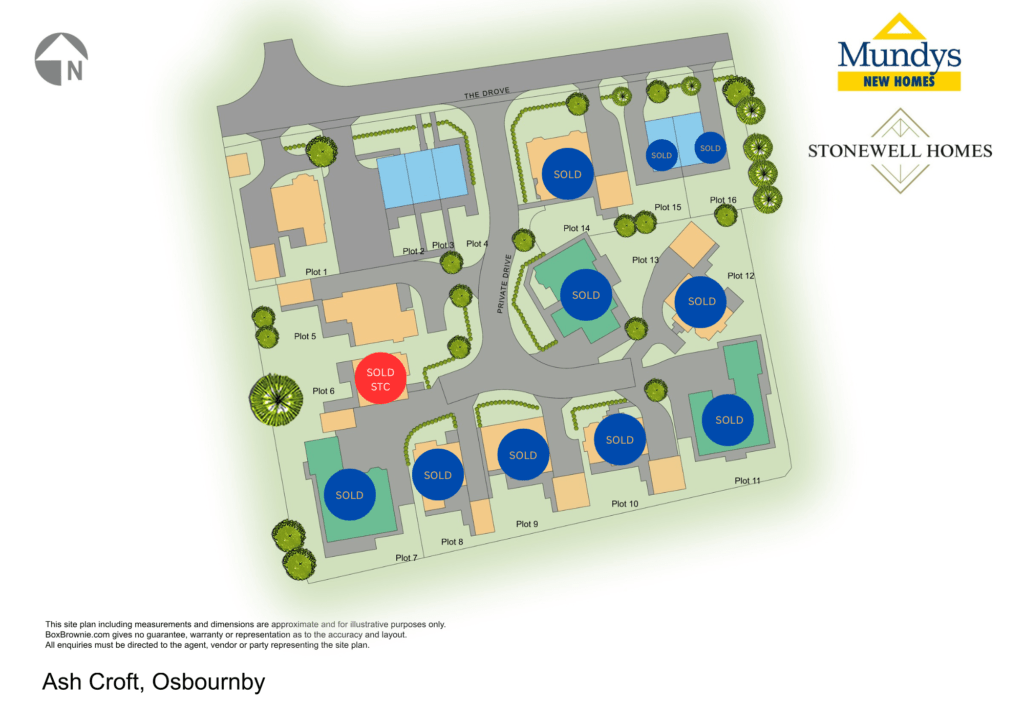
Ash Croft is a thoughtfully designed, exclusive development of 16 individually built homes, tucked away in a private cul-de-sac in the desirable village of Osbournby. Mundys is proud to be marketing 10 of these homes, which offer a mix of detached bungalows and houses, each with generous plots, unique layouts, and carefully considered finishes.
The development includes three detached bungalows, each featuring three bedrooms, open-plan kitchen/living/dining spaces, en suite shower rooms, and high-end specifications throughout. Two of these bungalows enjoy the added benefit of double garages and open countryside views.
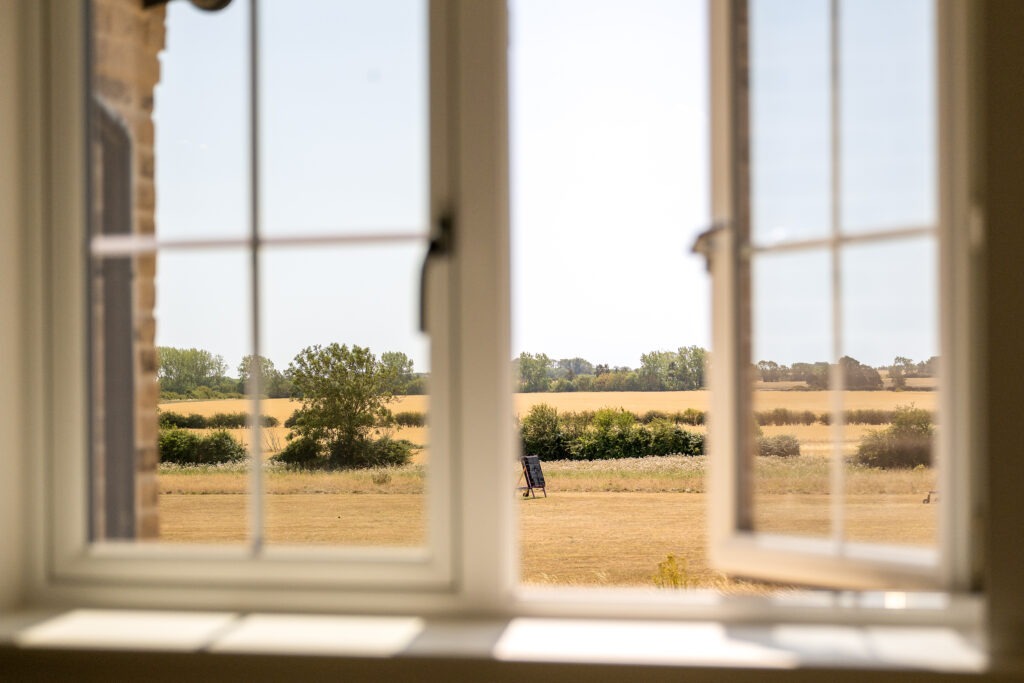
Alongside the bungalows are seven detached houses, all finished to an exceptional standard and offering a variety of sizes and styles to suit different lifestyles. Three of the houses enjoy open field views, and all benefit from well-proportioned living spaces, stylish interiors, and excellent build quality.
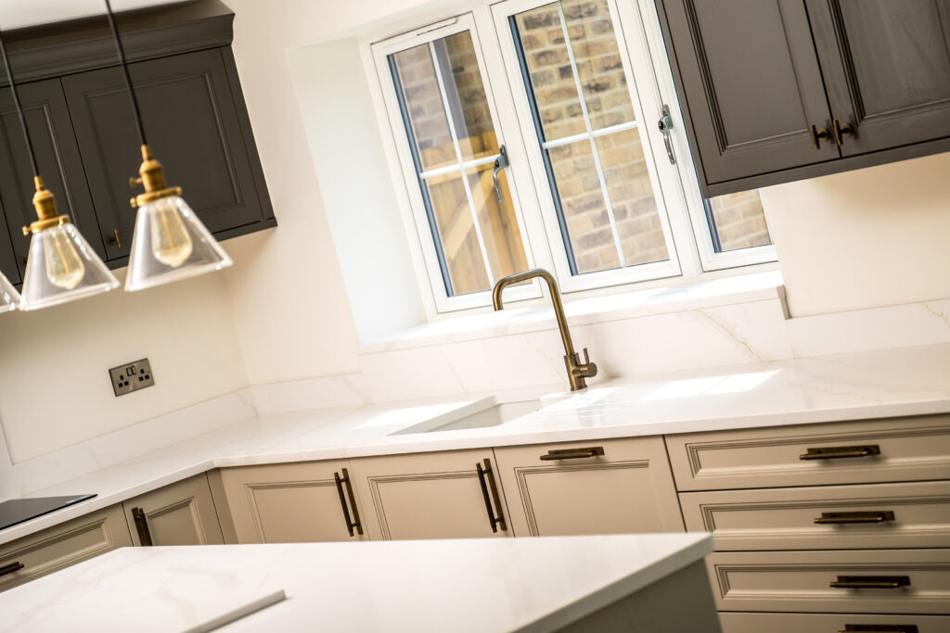
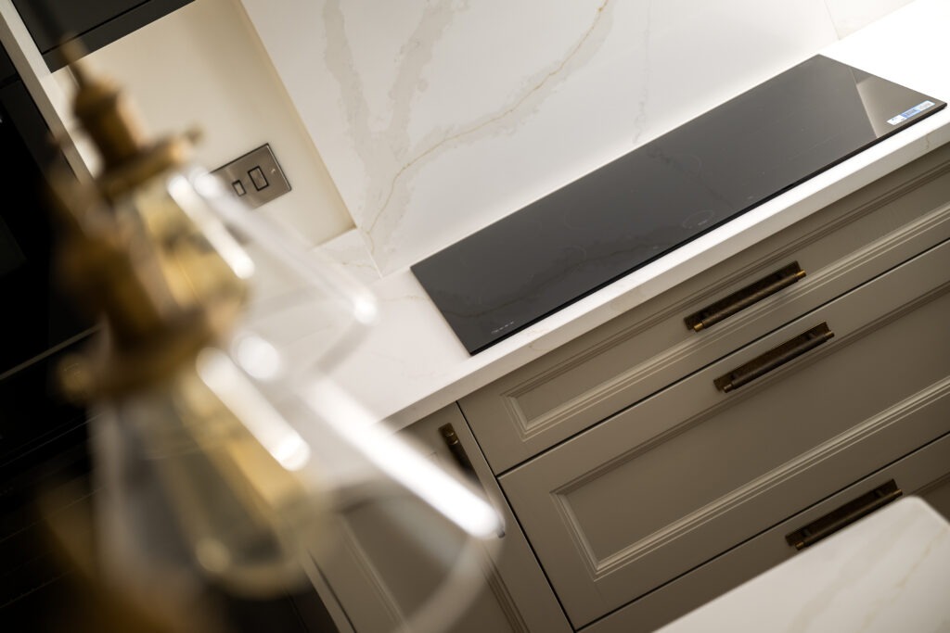
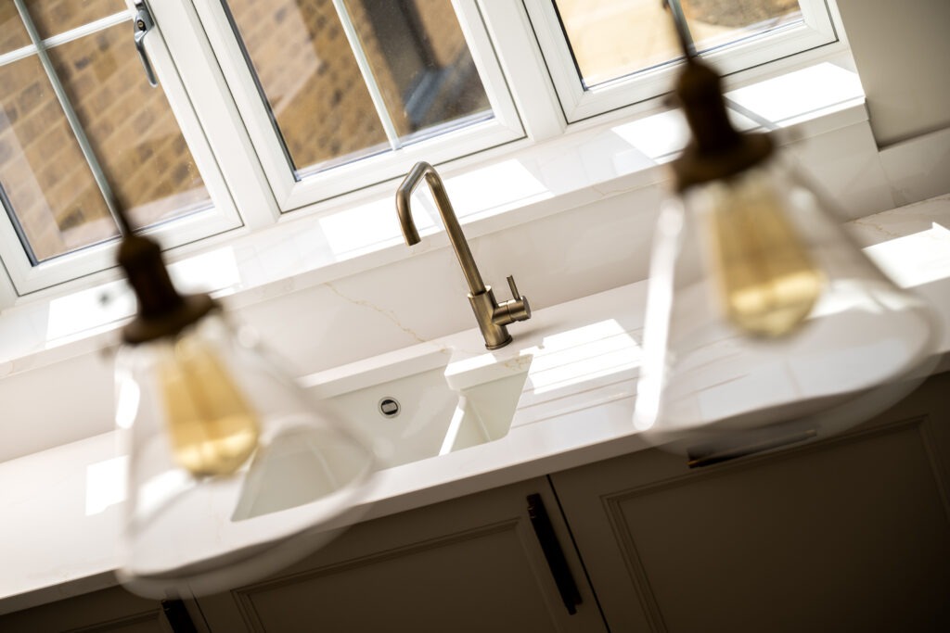
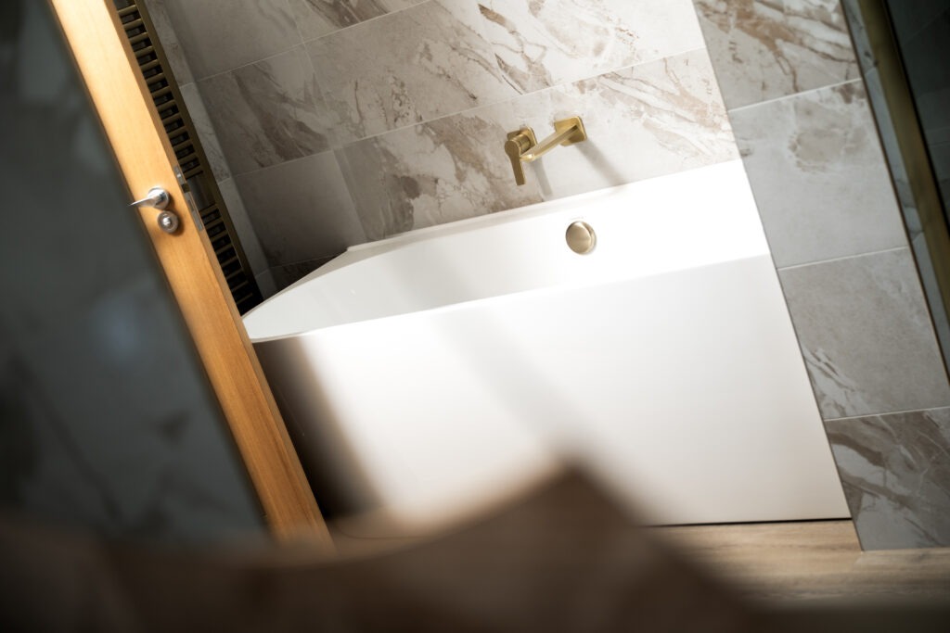
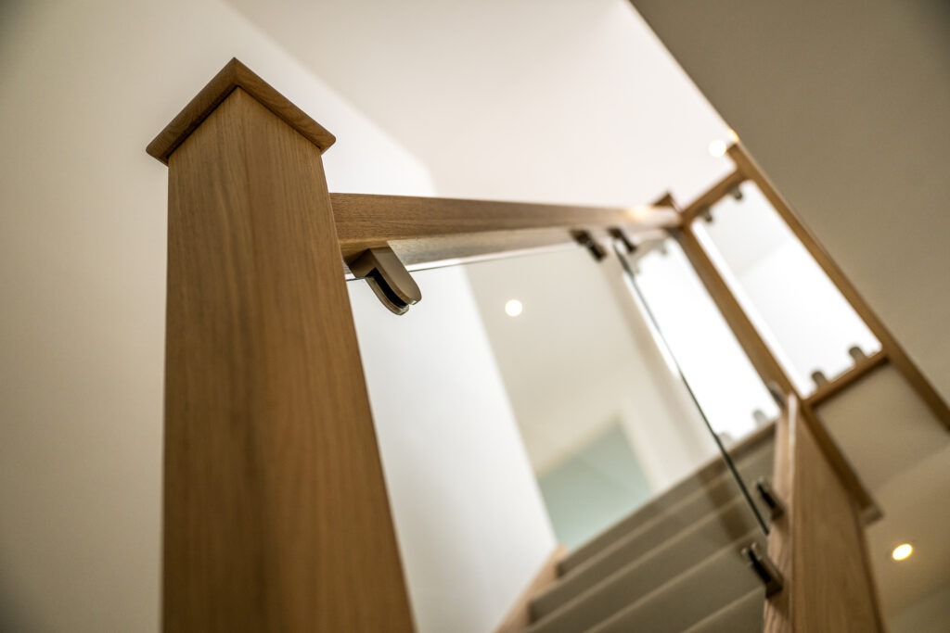
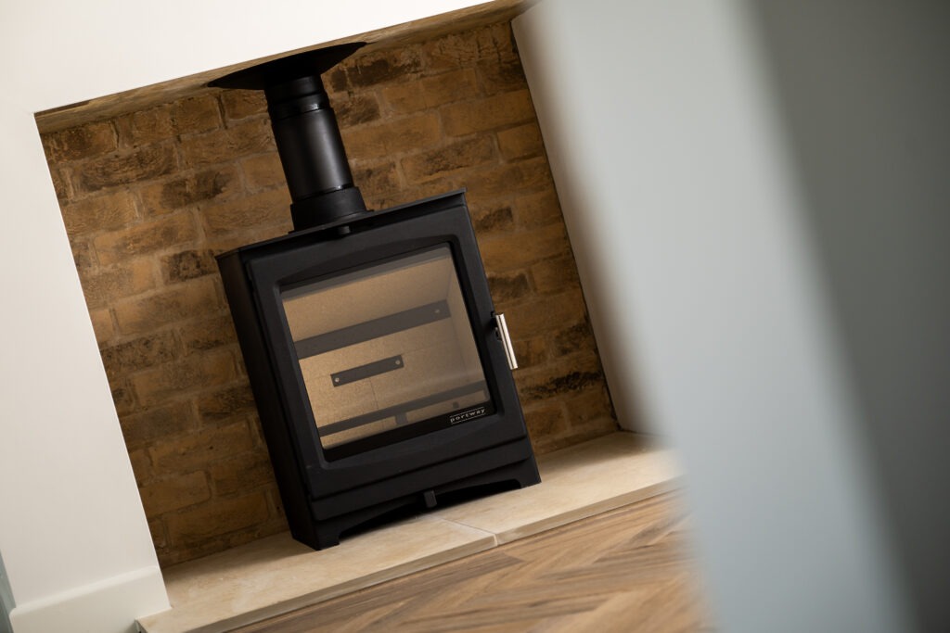
Each home at Ash Croft is being built with care and attention to detail. Interiors will include high-quality fitted kitchens with quartz work surfaces and integrated appliances from top brands. Bathrooms will feature luxury suites, floor-to-ceiling tiling, and contemporary, high-end fixtures. While the design of each property retains a traditional feel, the internal finish is modern, sleek, and designed for comfortable, everyday living.
Set on generous plots within a thoughtfully planned layout, Ash Croft offers the perfect balance of privacy, space, and quality — ideal for families, professionals, or downsizers looking for a high-spec home in a well-connected village.
“What really stands out to me about Ash Croft is the combination of peaceful village living with such well-designed, high-spec homes. Stonewell Homes have put real thought into every detail, from the finishes to the layouts and the variety in plot sizes and outlooks gives the development a distinctive, exclusive feel.
— Tom Bell, Valuer at Mundys


One of the key advantages of buying at Ash Croft is the opportunity to tailor your home to suit your own preferences, subject to the stage of construction.
Buyers who reserve early will have the chance to work closely with Stonewell Homes to influence certain aspects of their new home. This can include selecting finishes, materials, and layouts, helping to create a space that works for individual lifestyles and requirements.
There is also the opportunity to engage directly with kitchen and bathroom designers, allowing buyers to choose styles, layouts, and finishes that best suit their needs. From cabinetry and work surfaces to tiling and fittings, this level of involvement ensures a more considered and personal end result

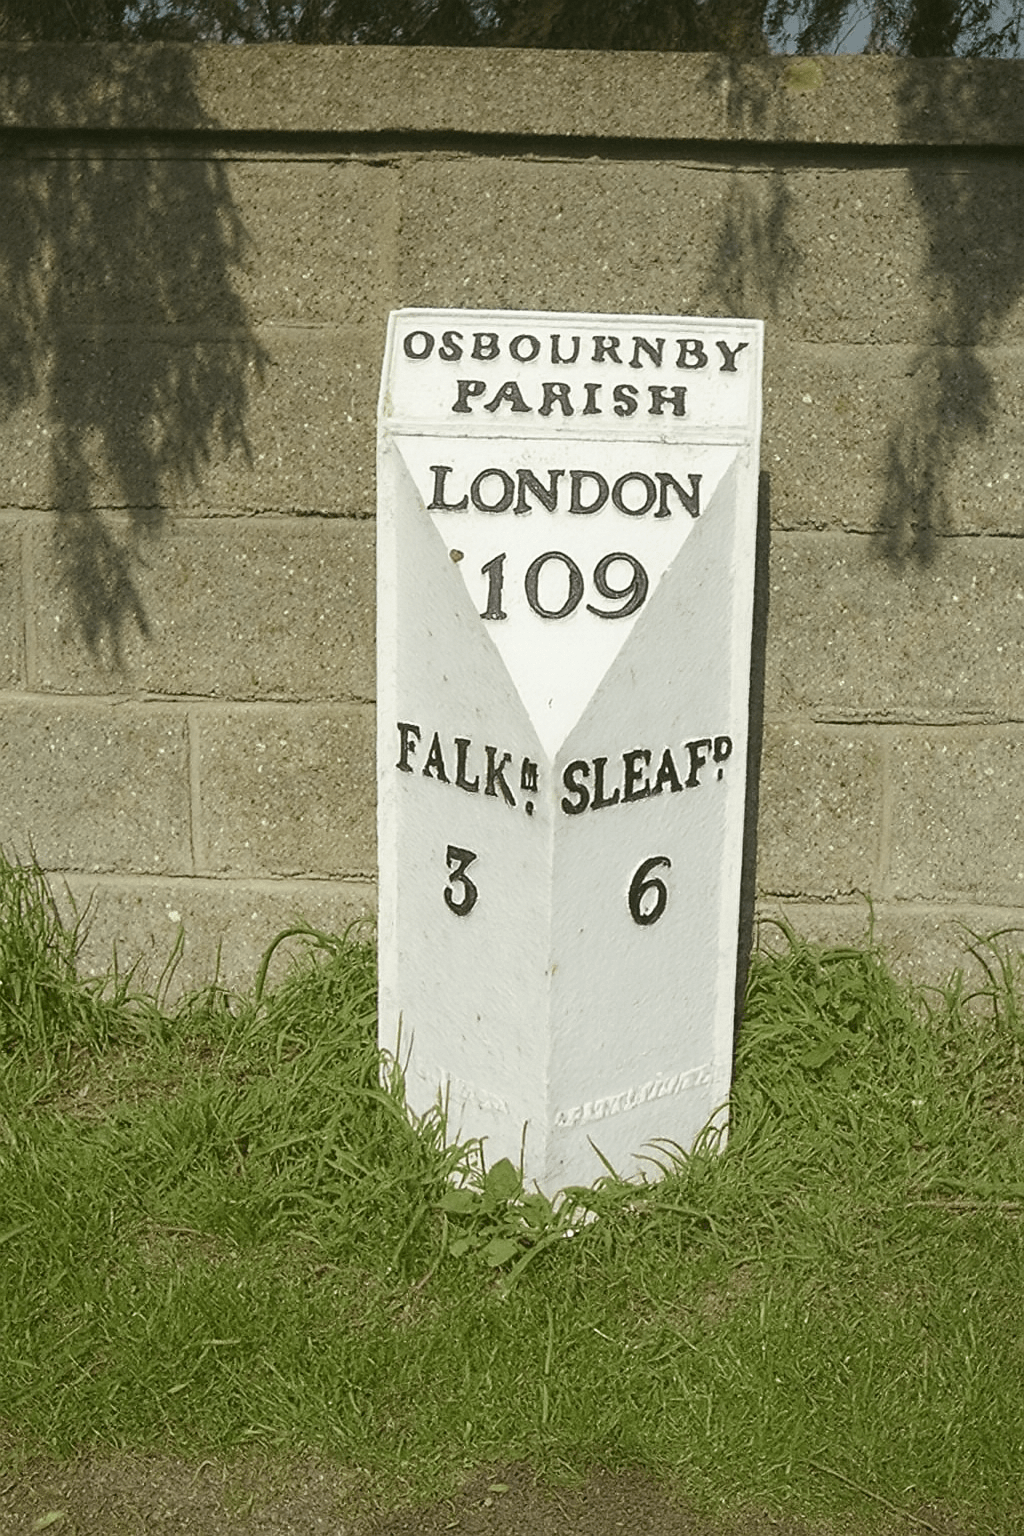
Osbournby is a well-connected village in South Lincolnshire, ideally situated for those looking for a rural setting with easy access to nearby towns and key transport links. Located just off the A15, Osbournby is:
The village offers a friendly, community-oriented atmosphere and includes a village primary school, a local pub, and access to scenic countryside walks. The nearby town of Sleaford provides supermarkets, secondary schools, a leisure centre, train station, and a wide range of shops and services.
Grantham train station, just a short drive away, offers direct links to London Kings Cross in just over an hour, making Osbournby ideal for commuters.
Stonewell Homes is a MULTI AWARD WINNING and respected local developer based in Lincolnshire, specialising in bespoke single builds and small-scale developments. With a hands-on approach and a commitment to quality, Stonewell Homes is known for delivering thoughtfully designed properties with a high-end finish.
Each home is carefully crafted with attention to detail, combining traditional building methods with contemporary styling to create homes that are both elegant and enduring. By focusing on a limited number of properties at any one time, the team is able to maintain a personal, quality-driven approach, ensuring that every home meets the highest standards.
Proudly local and passionate about building in the communities they know and love, Stonewell Homes brings experience, integrity, and craftsmanship to every project.

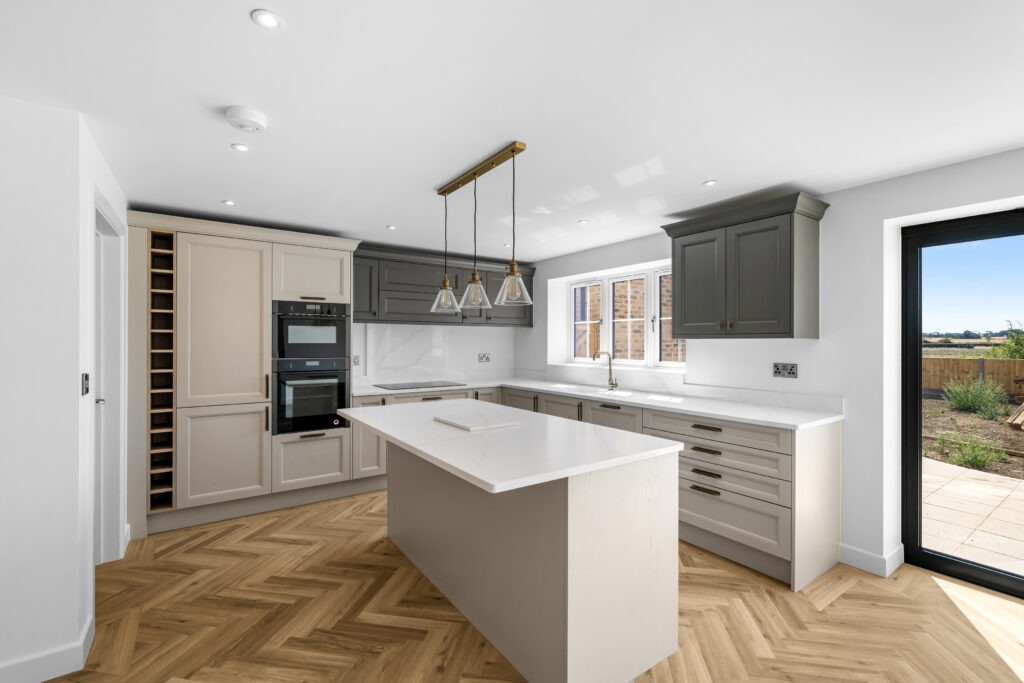
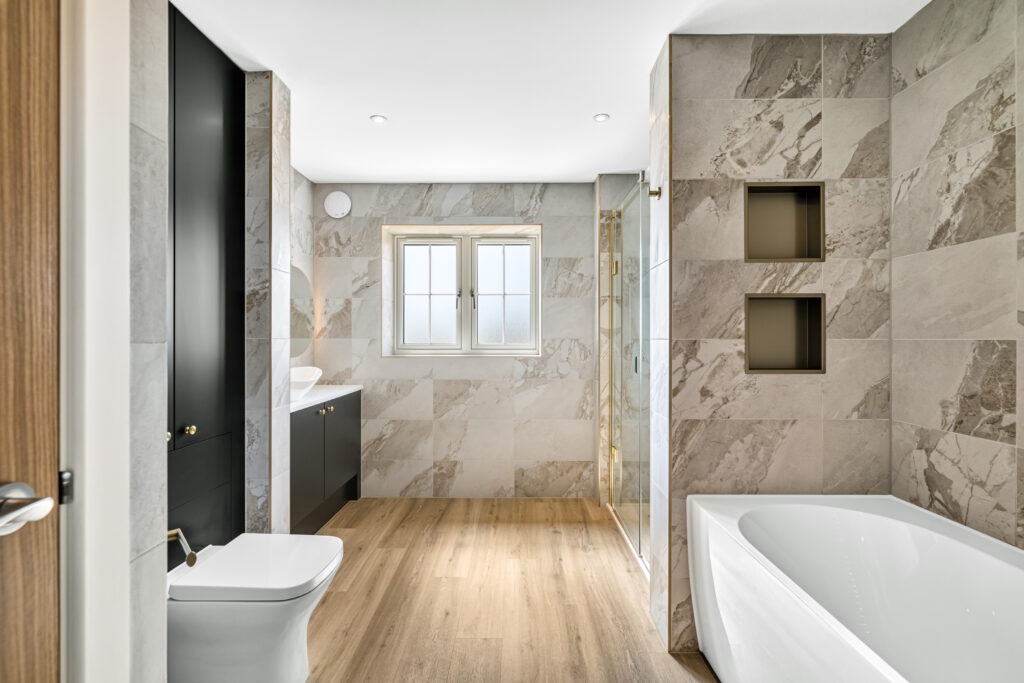
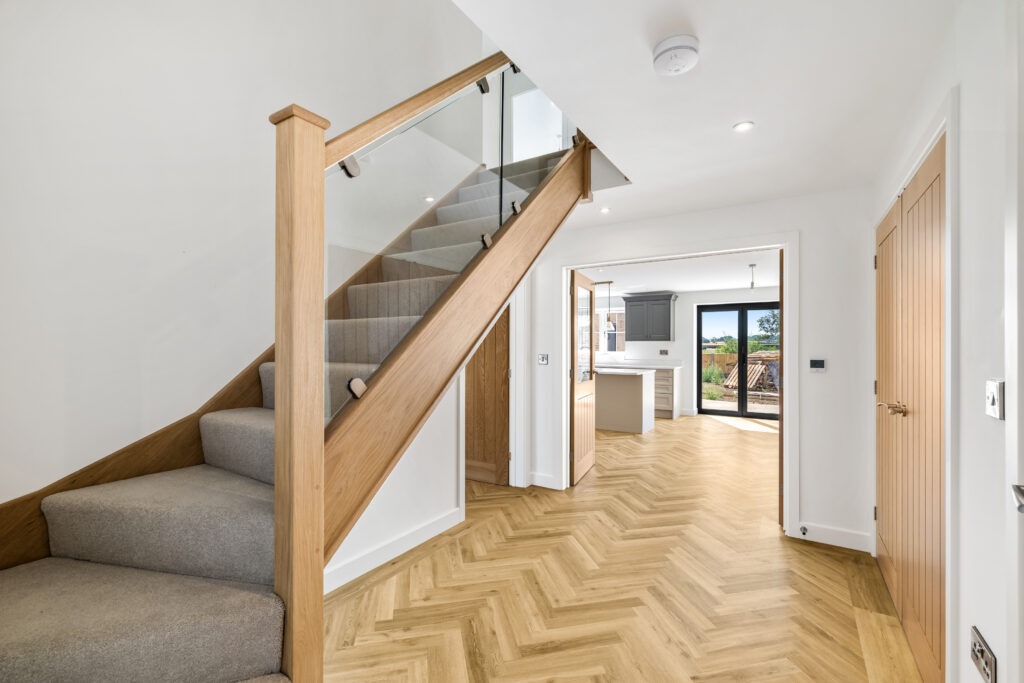
Only 2 homes remain at Ash Croft. Get in touch below to receive further details or check viewing availability



Regulated by RICS. Mundys is the trading name of Mundys Property Services LLP registered in England NO OC 353705.
The partners are not partners for the purposes of the Partnership Act 1890.
Registered office Mundys Estate Agents, 29 Silver Street, Lincoln, LN2 1AS. Registered office Mundys Commercial, 30 Silver Street, Lincoln, LN2 1AS.


